01 · Gather
At the heart of the home.
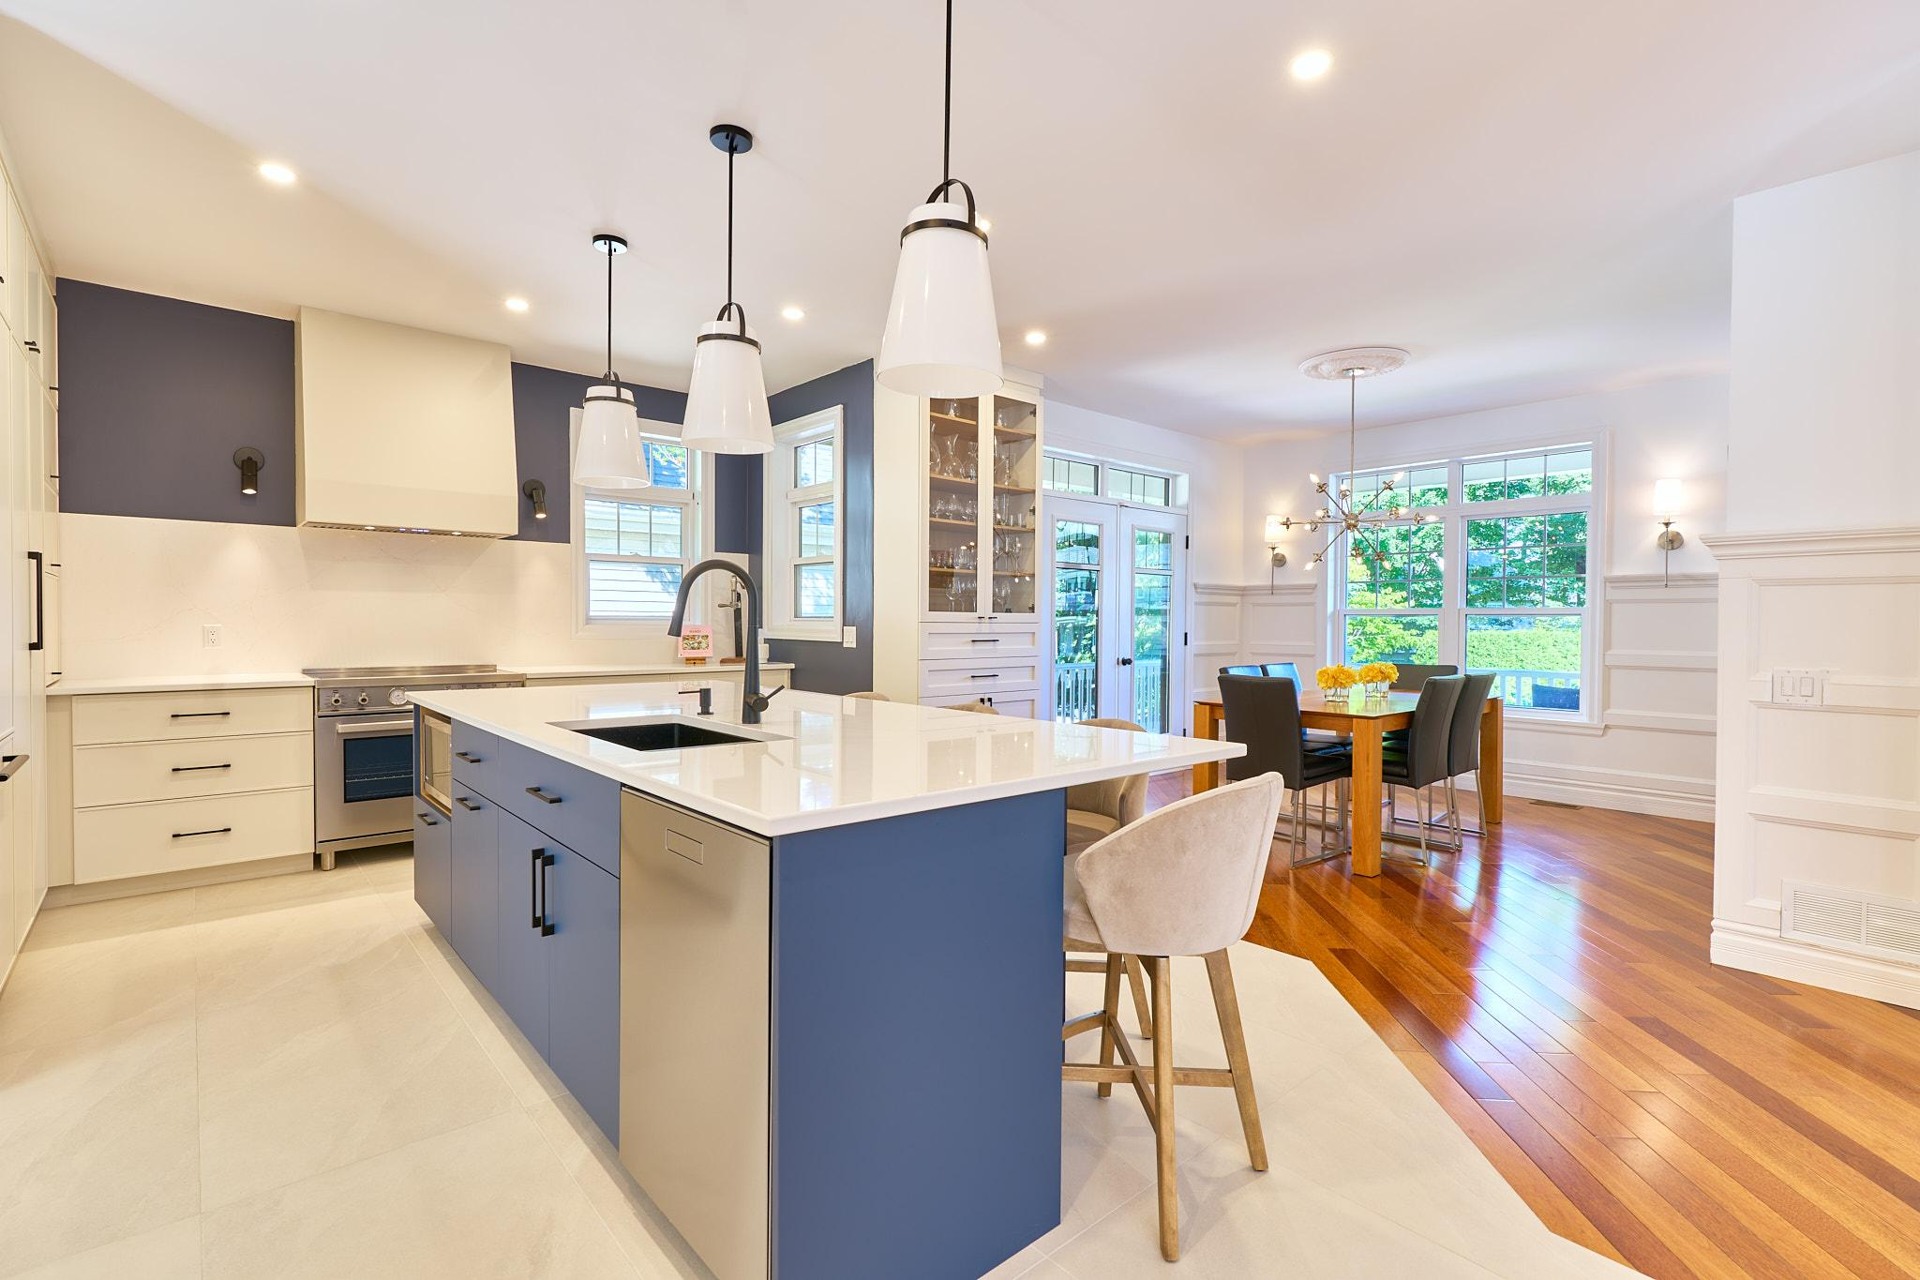
A renovated kitchen, generous island, quartz counters and a welcoming dining room. Space to prepare, share and linger over conversation.
Explore all photographs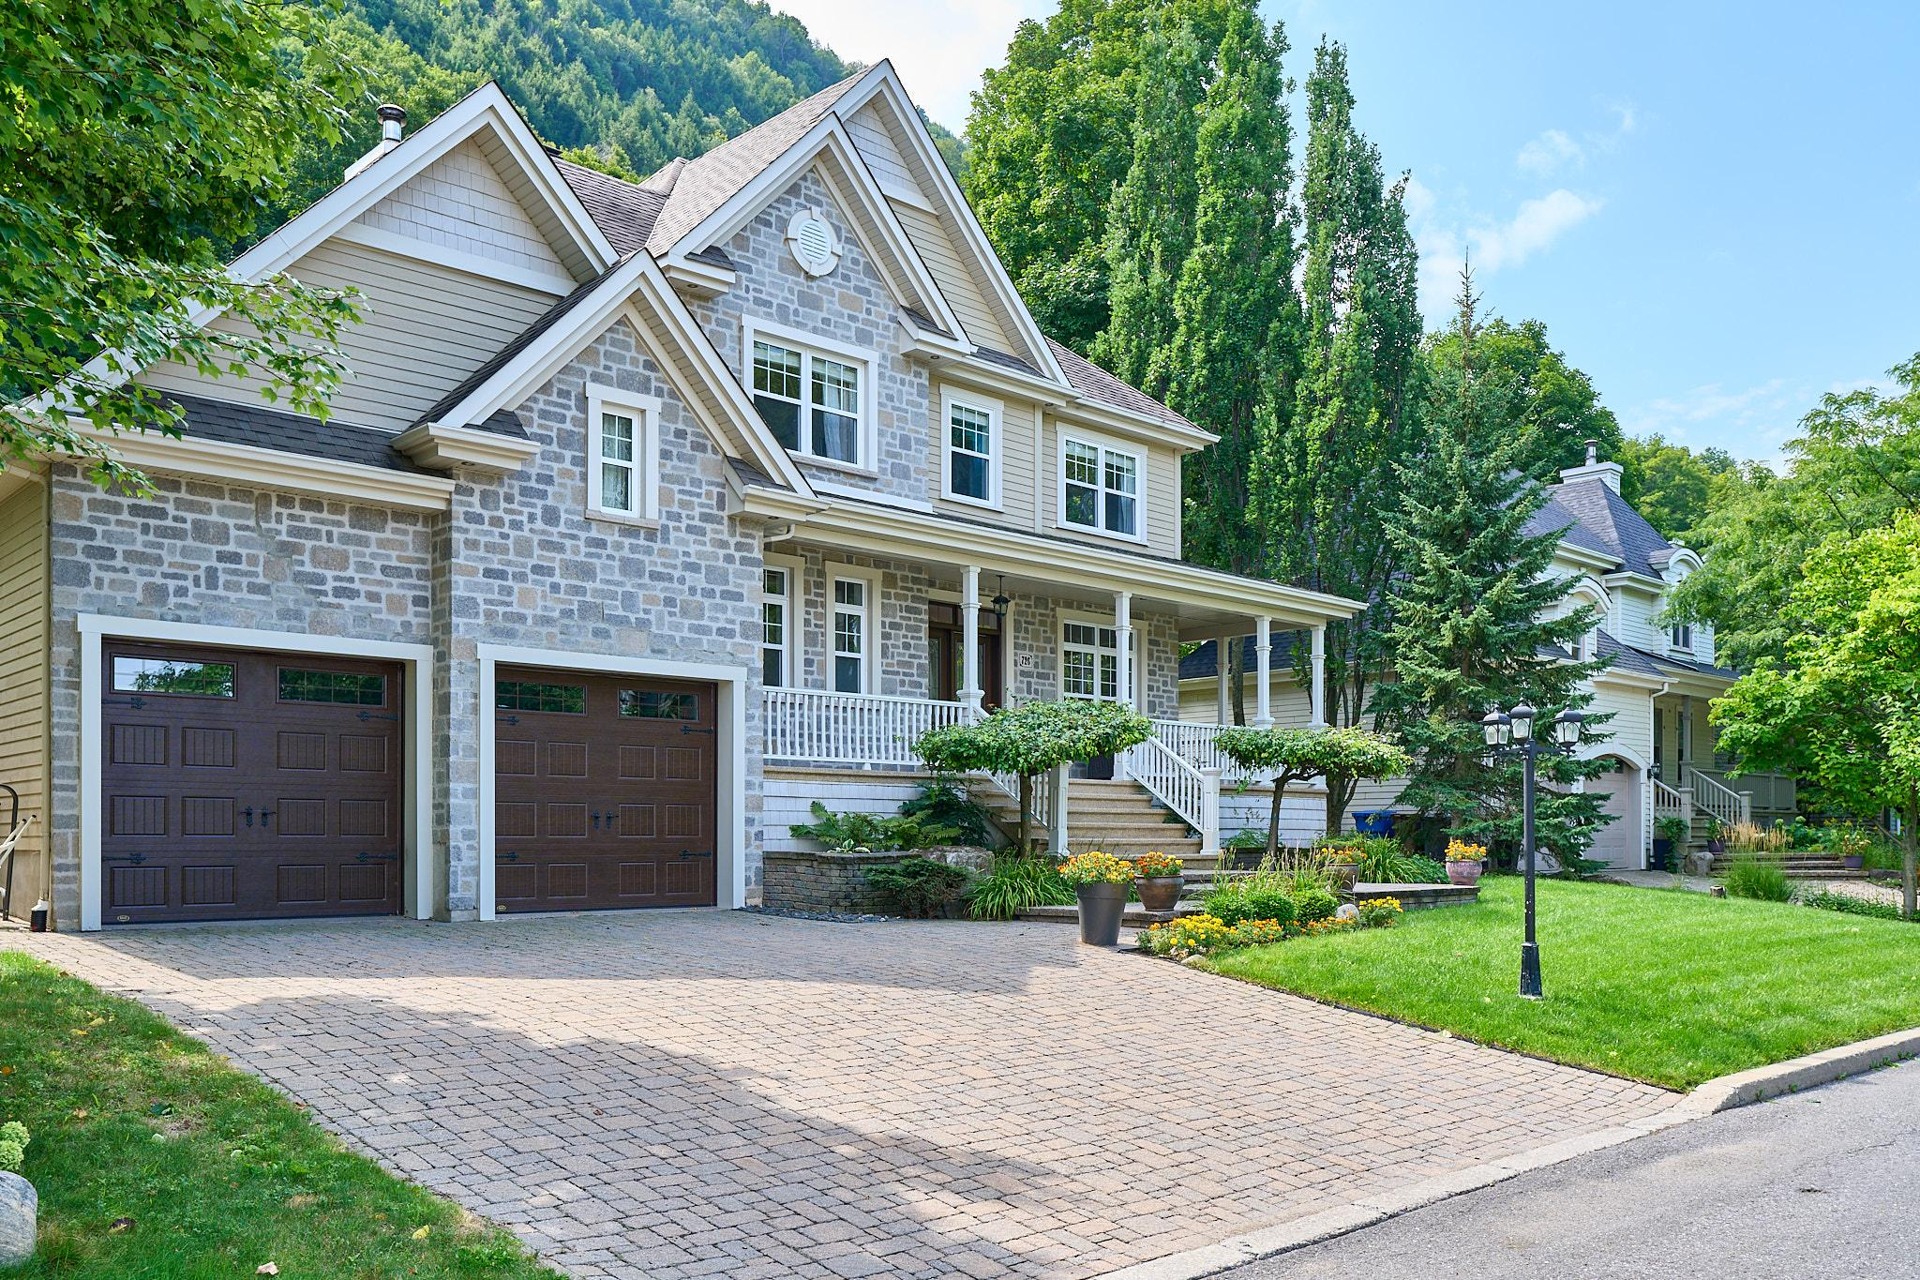
MONT-SAINT-HILAIRE · MONTÉRÉGIE
726 Rue des Chardonnerets
A stone residence at the foot of the mountain.
A DIFFERENT WAY TO LIVE
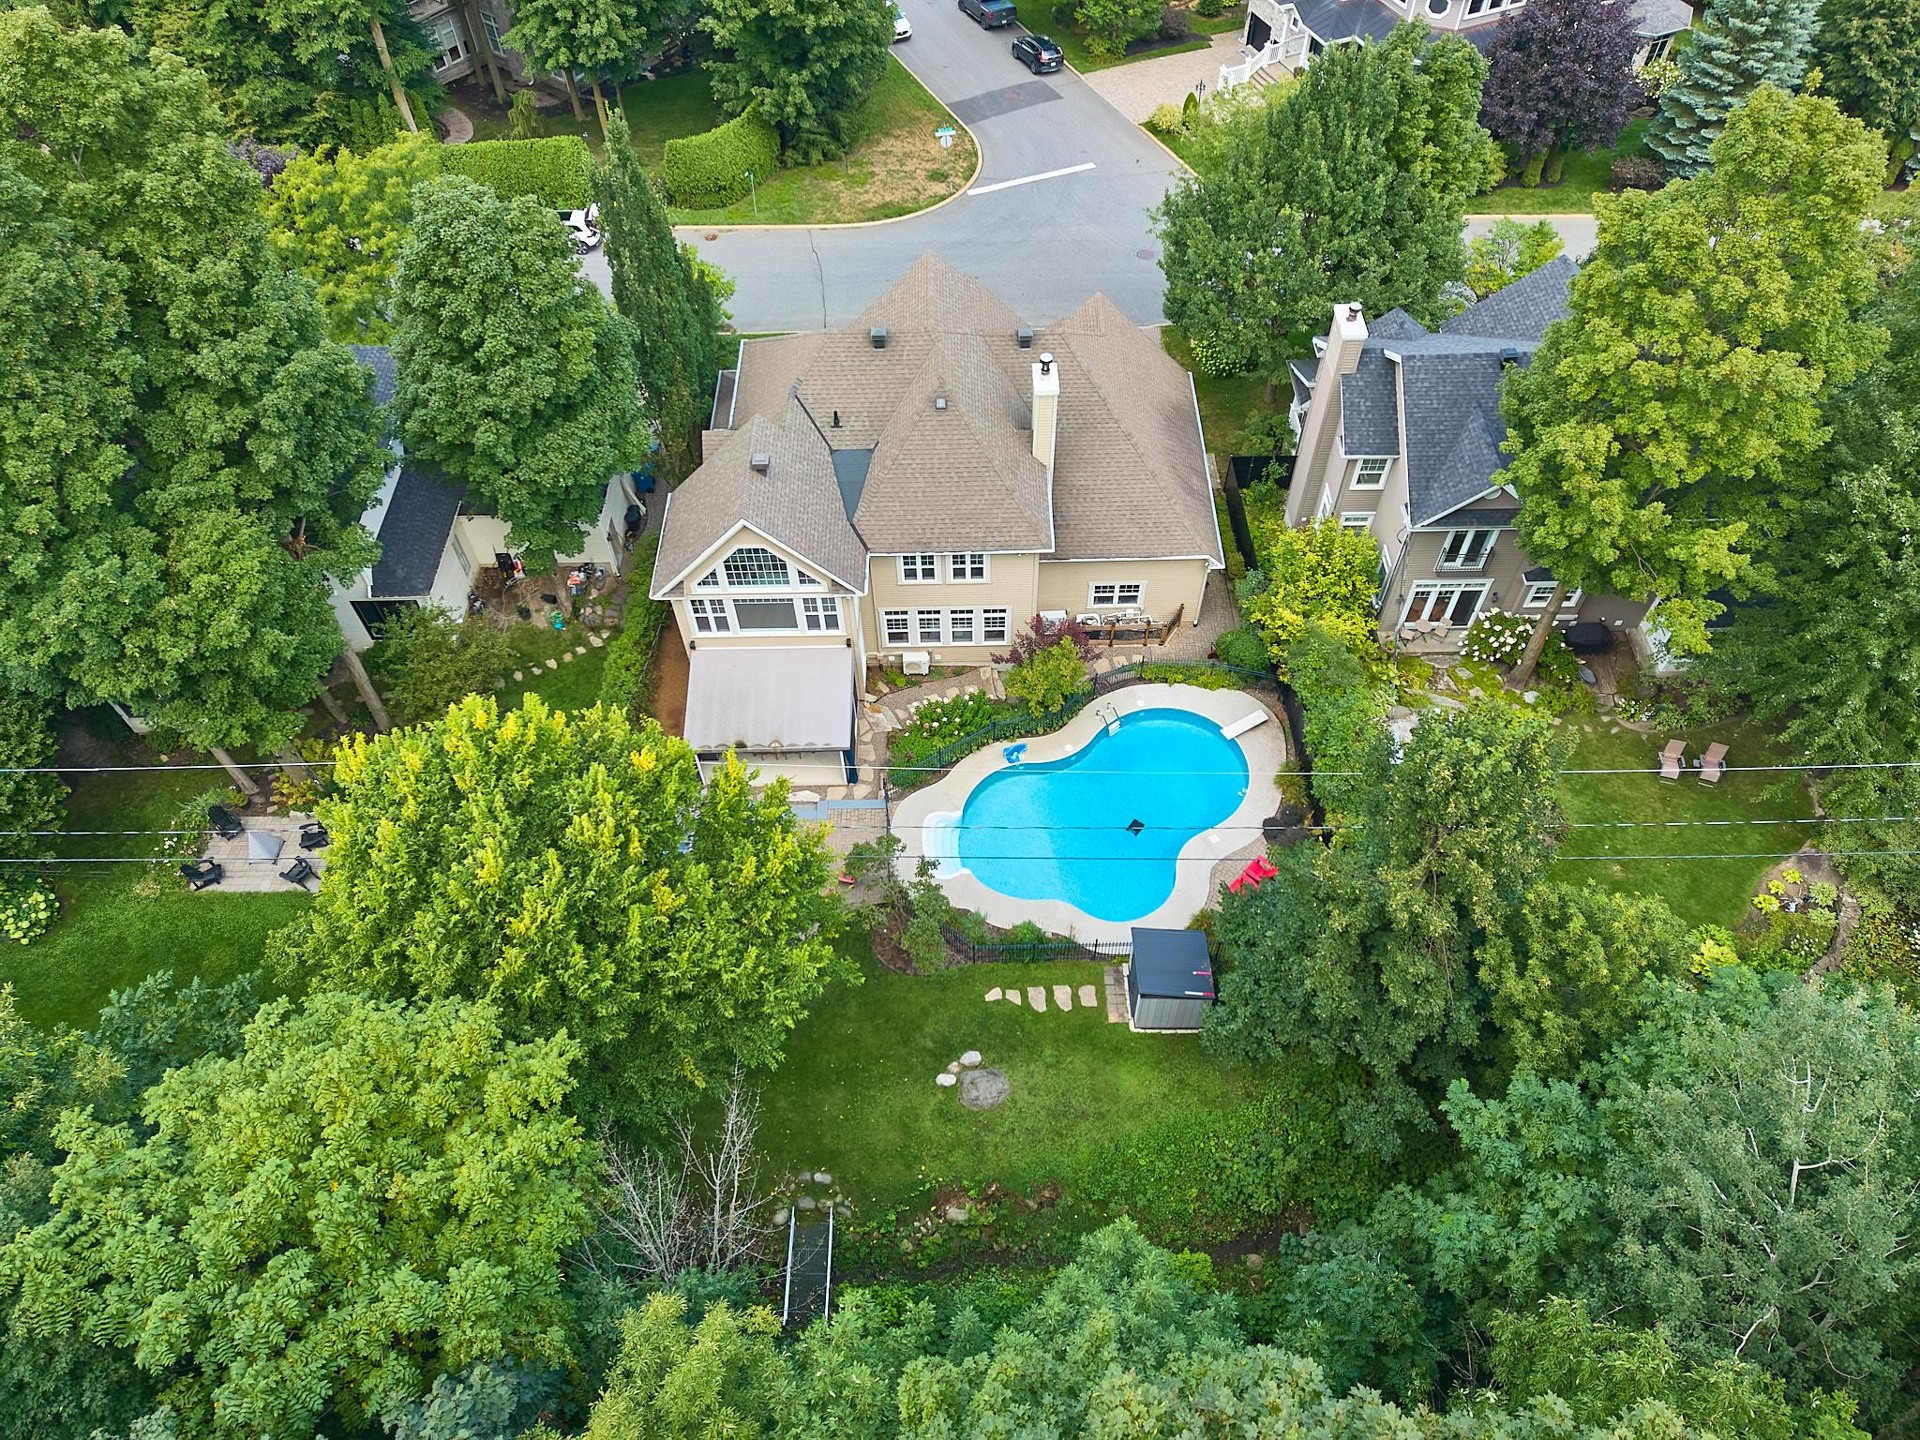
In the Boisé ensoleillé neighbourhood, this stone residence built in 2005 sits on 1,809.1 m² of landscaped, wooded grounds backing onto the mountain, with no rear neighbour.
A renovated kitchen with an island and quartz counters, a bright sunroom and a heated in-ground saltwater pool create a welcoming setting indoors and out.
View the Centris listing · No. 21703897
OPEN TO NATURE
THE ART OF LIVING
Three ways to discover the spaces of this residence.
01 · Gather
A renovated kitchen, generous island, quartz counters and a welcoming dining room. Space to prepare, share and linger over conversation.
Explore all photographs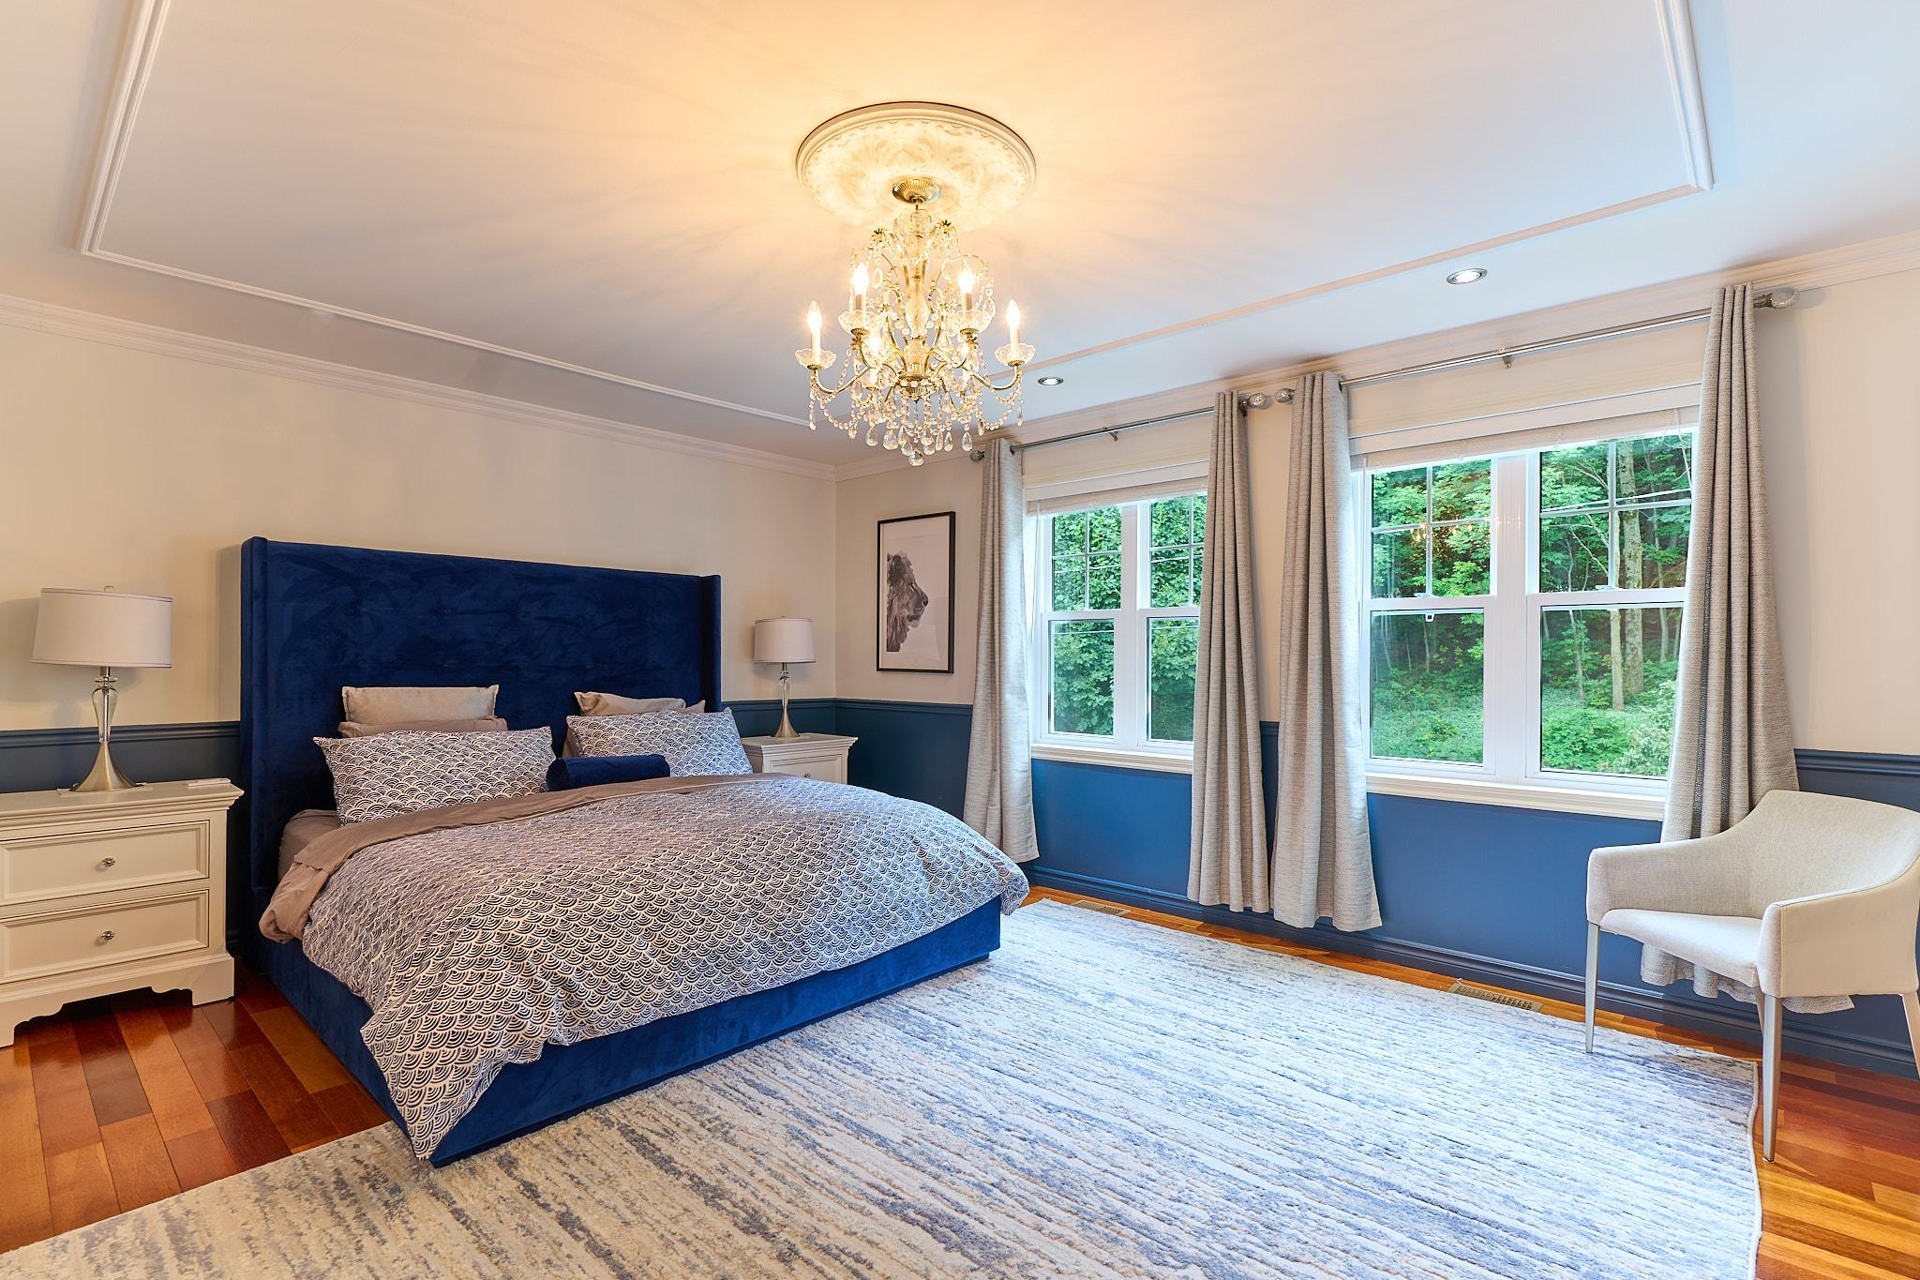
02 · Retreat
The primary suite combines a bright bedroom, walk-in closet and ensuite bathroom. A spacious room with a cathedral ceiling completes this private retreat.
Explore all photographs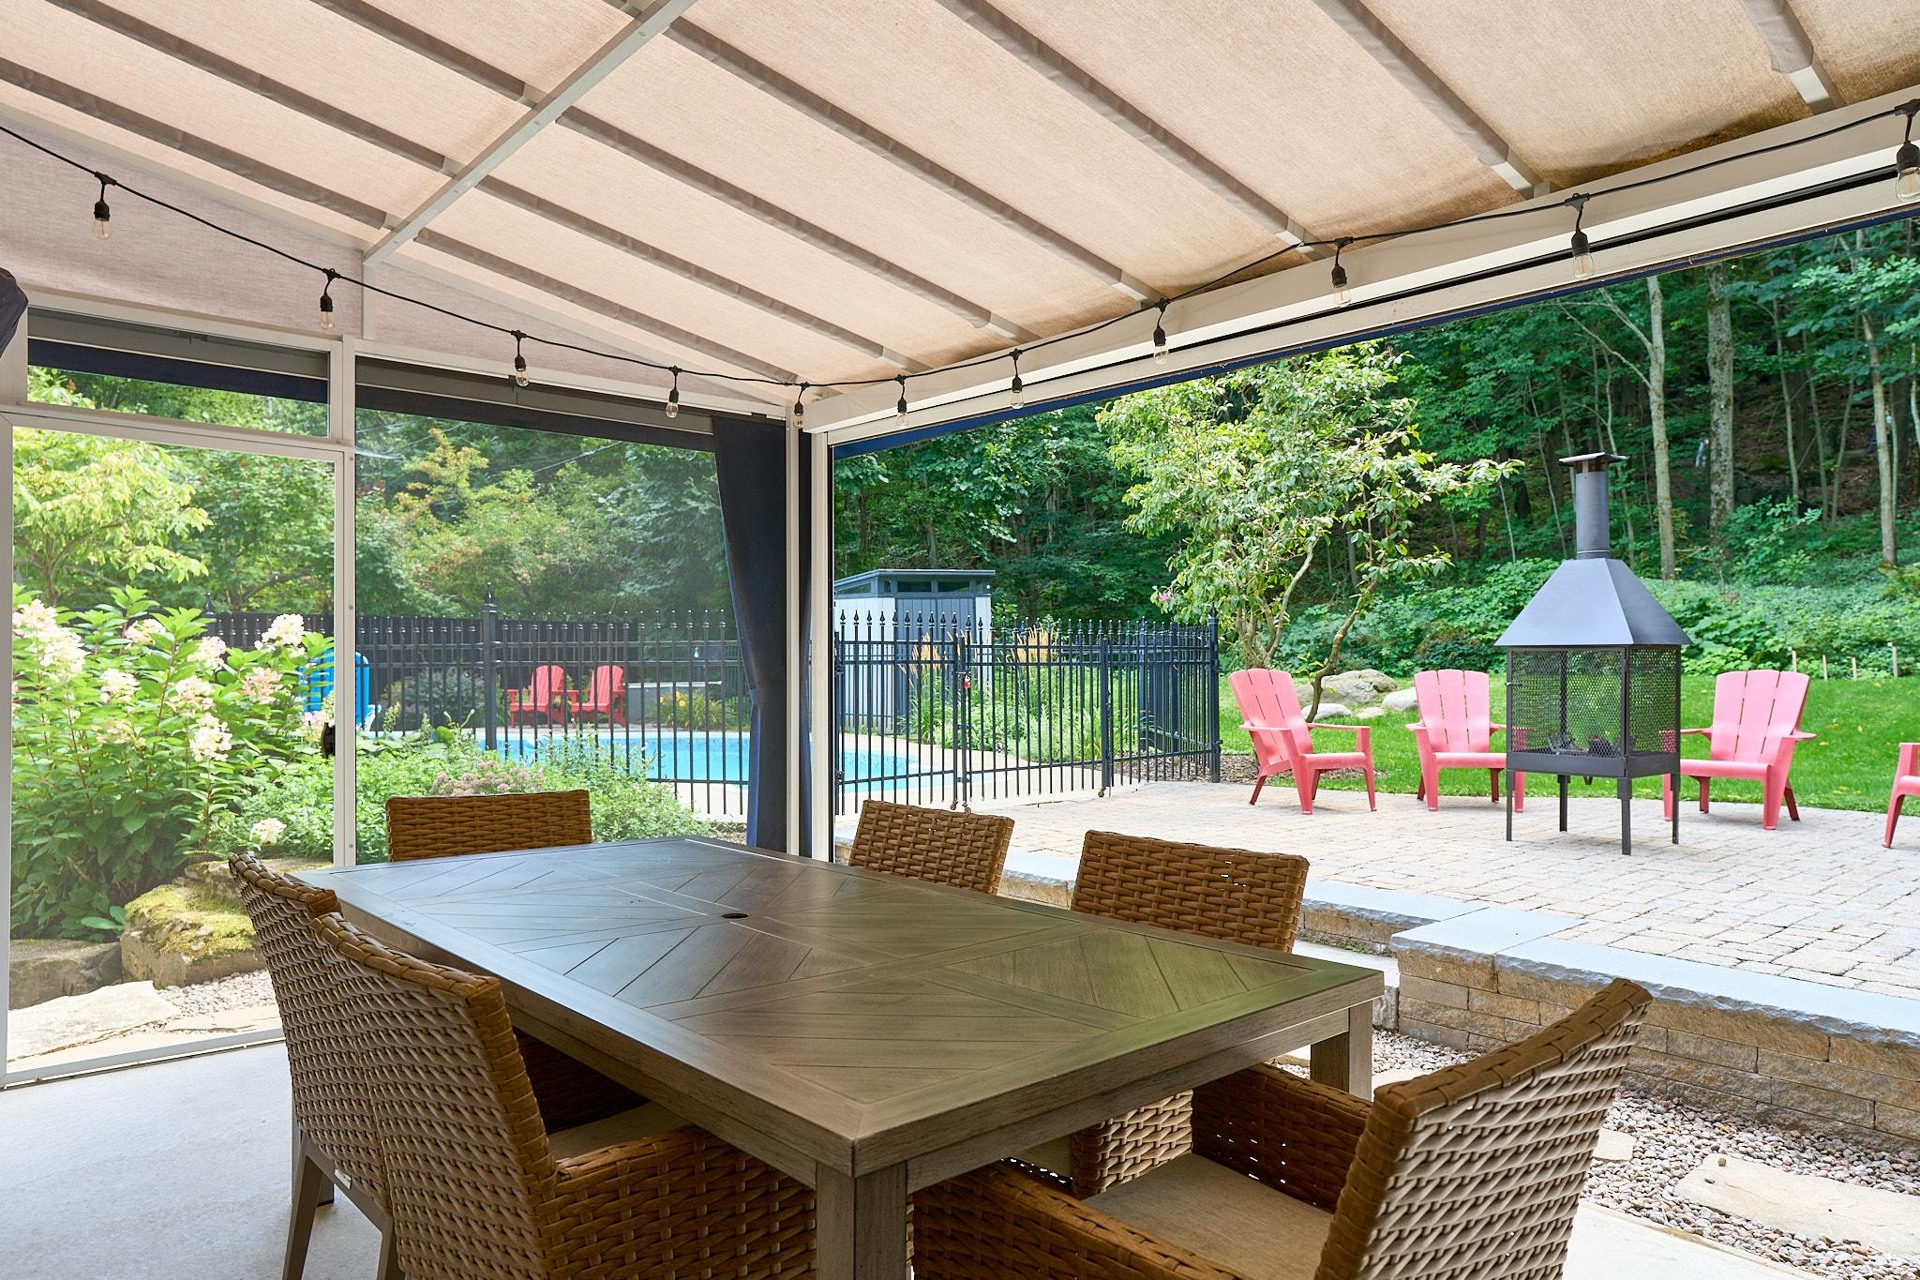
03 · Live outdoors
The sheltered terrace, heated in-ground saltwater pool and wooded garden invite you to spend more time outdoors, at the foot of the mountain.
Explore all photographsTHE ART OF DETAIL
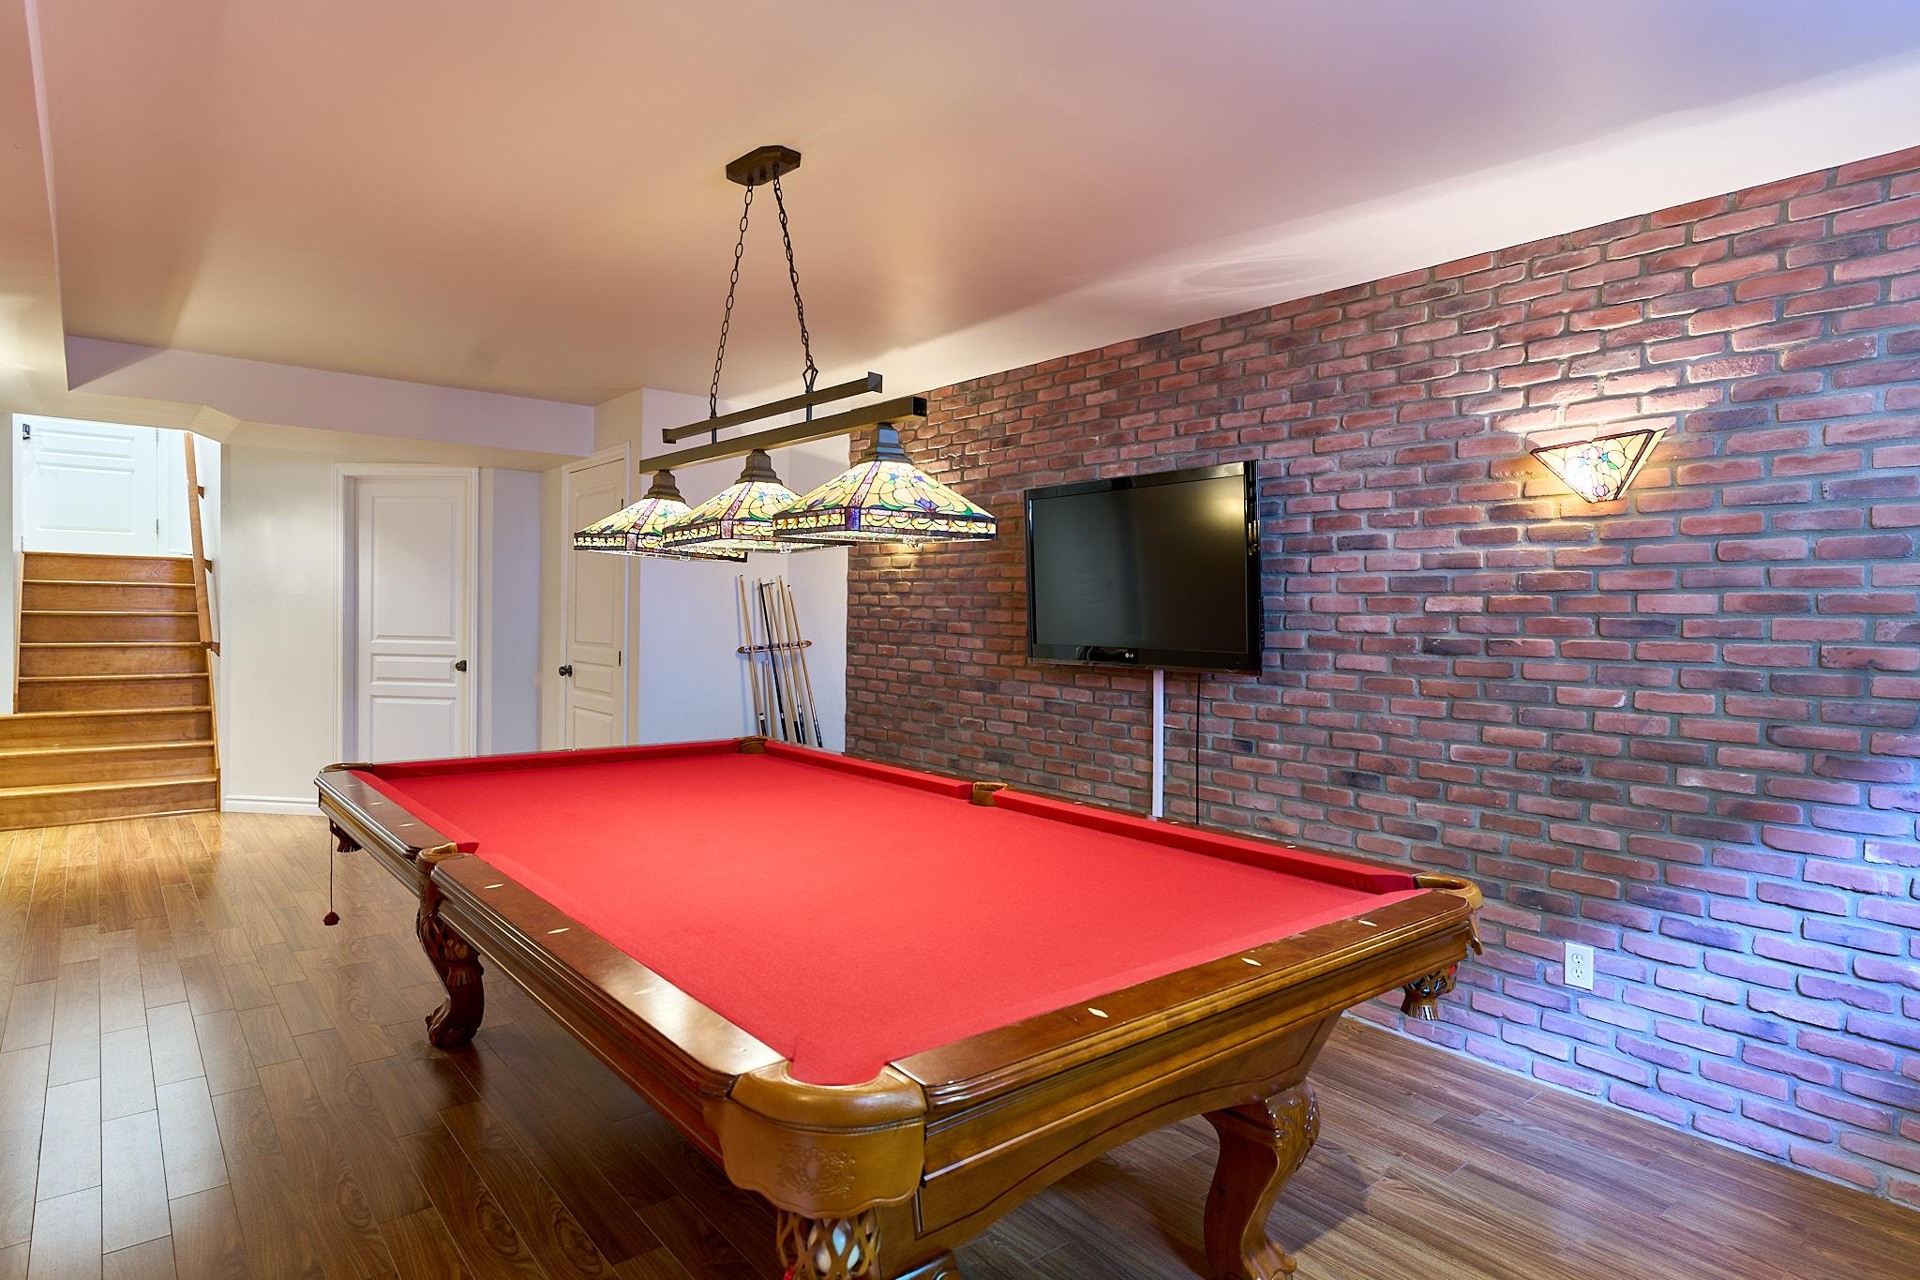
THE PLEASURE OF STAYING HOME
Home theatre, billiards room and wine cellar: the basement offers more ways to gather.
A fourth bedroom and bathroom complete this level.
Explore the leisure spacesTWO ATMOSPHERES
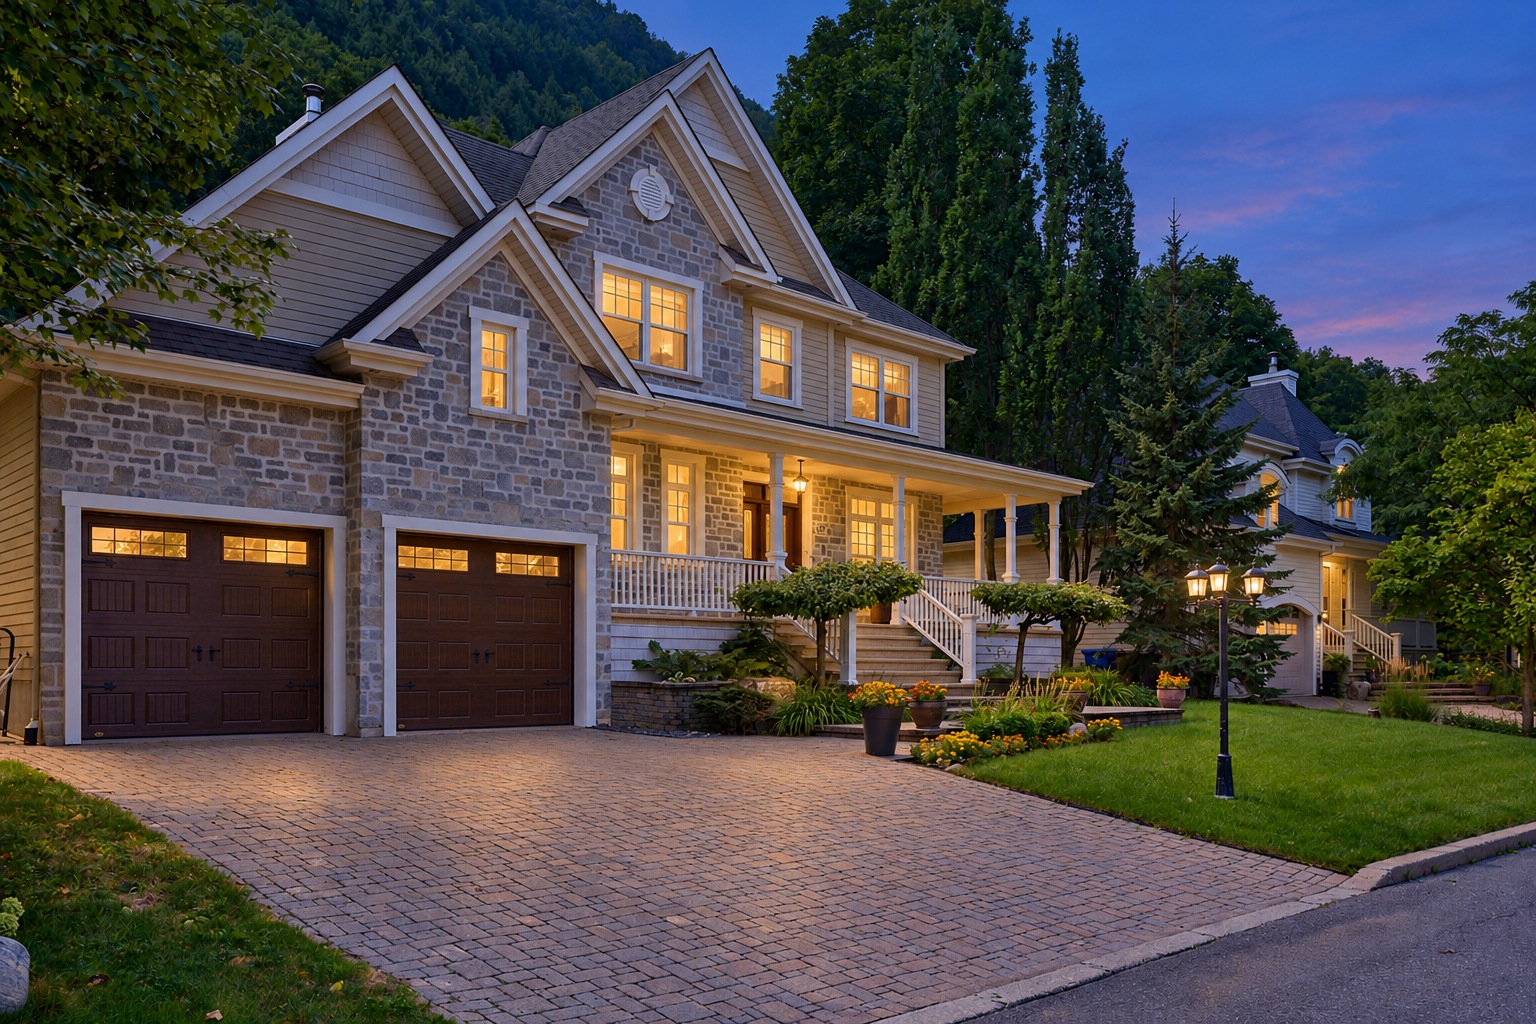 DayTwilight
AN EYE FOR DETAIL
Quartz counters and a generous island define the renovated kitchen.
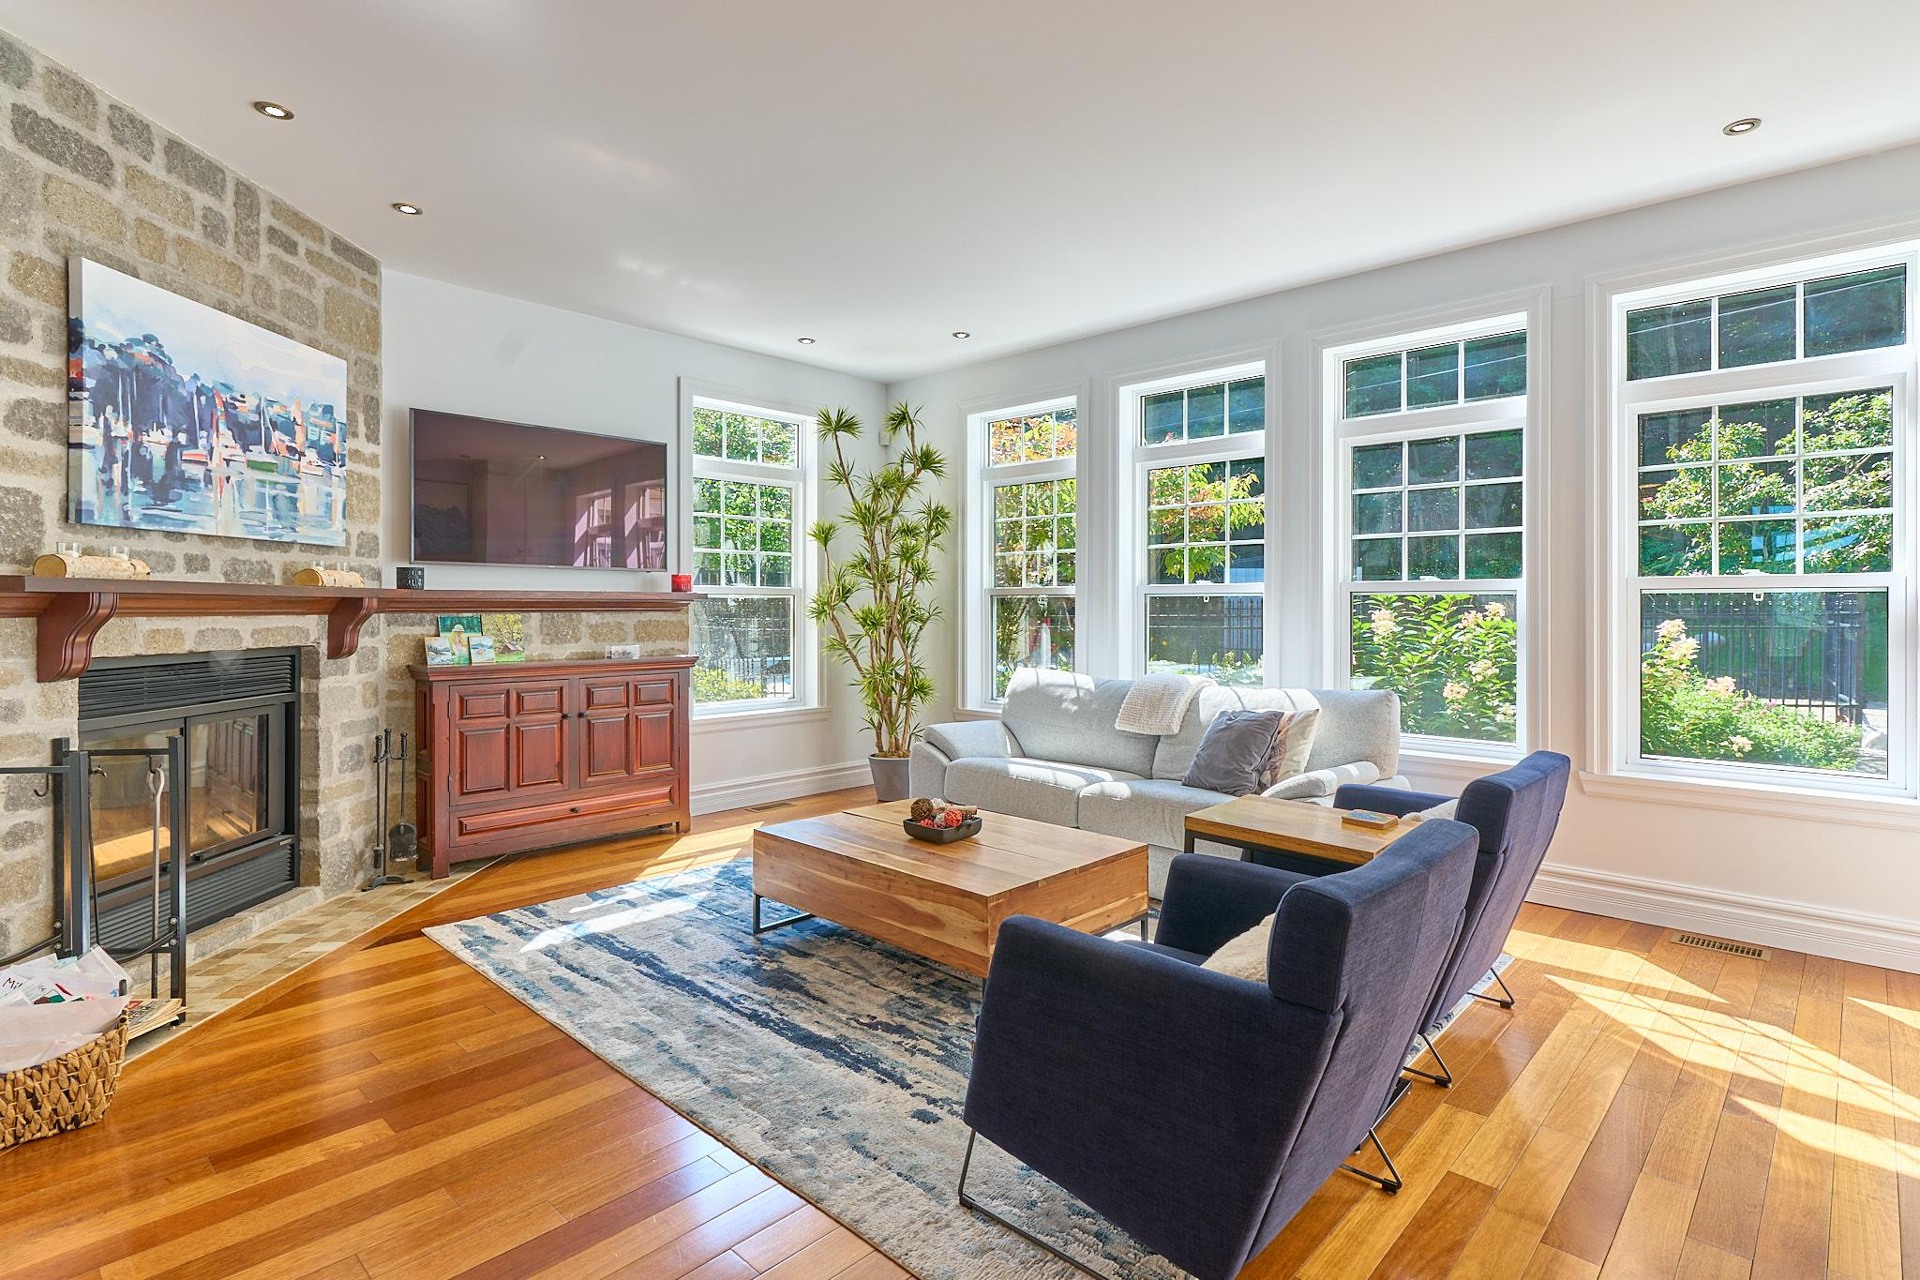
The wood fireplace brings warmth and character to the living room.
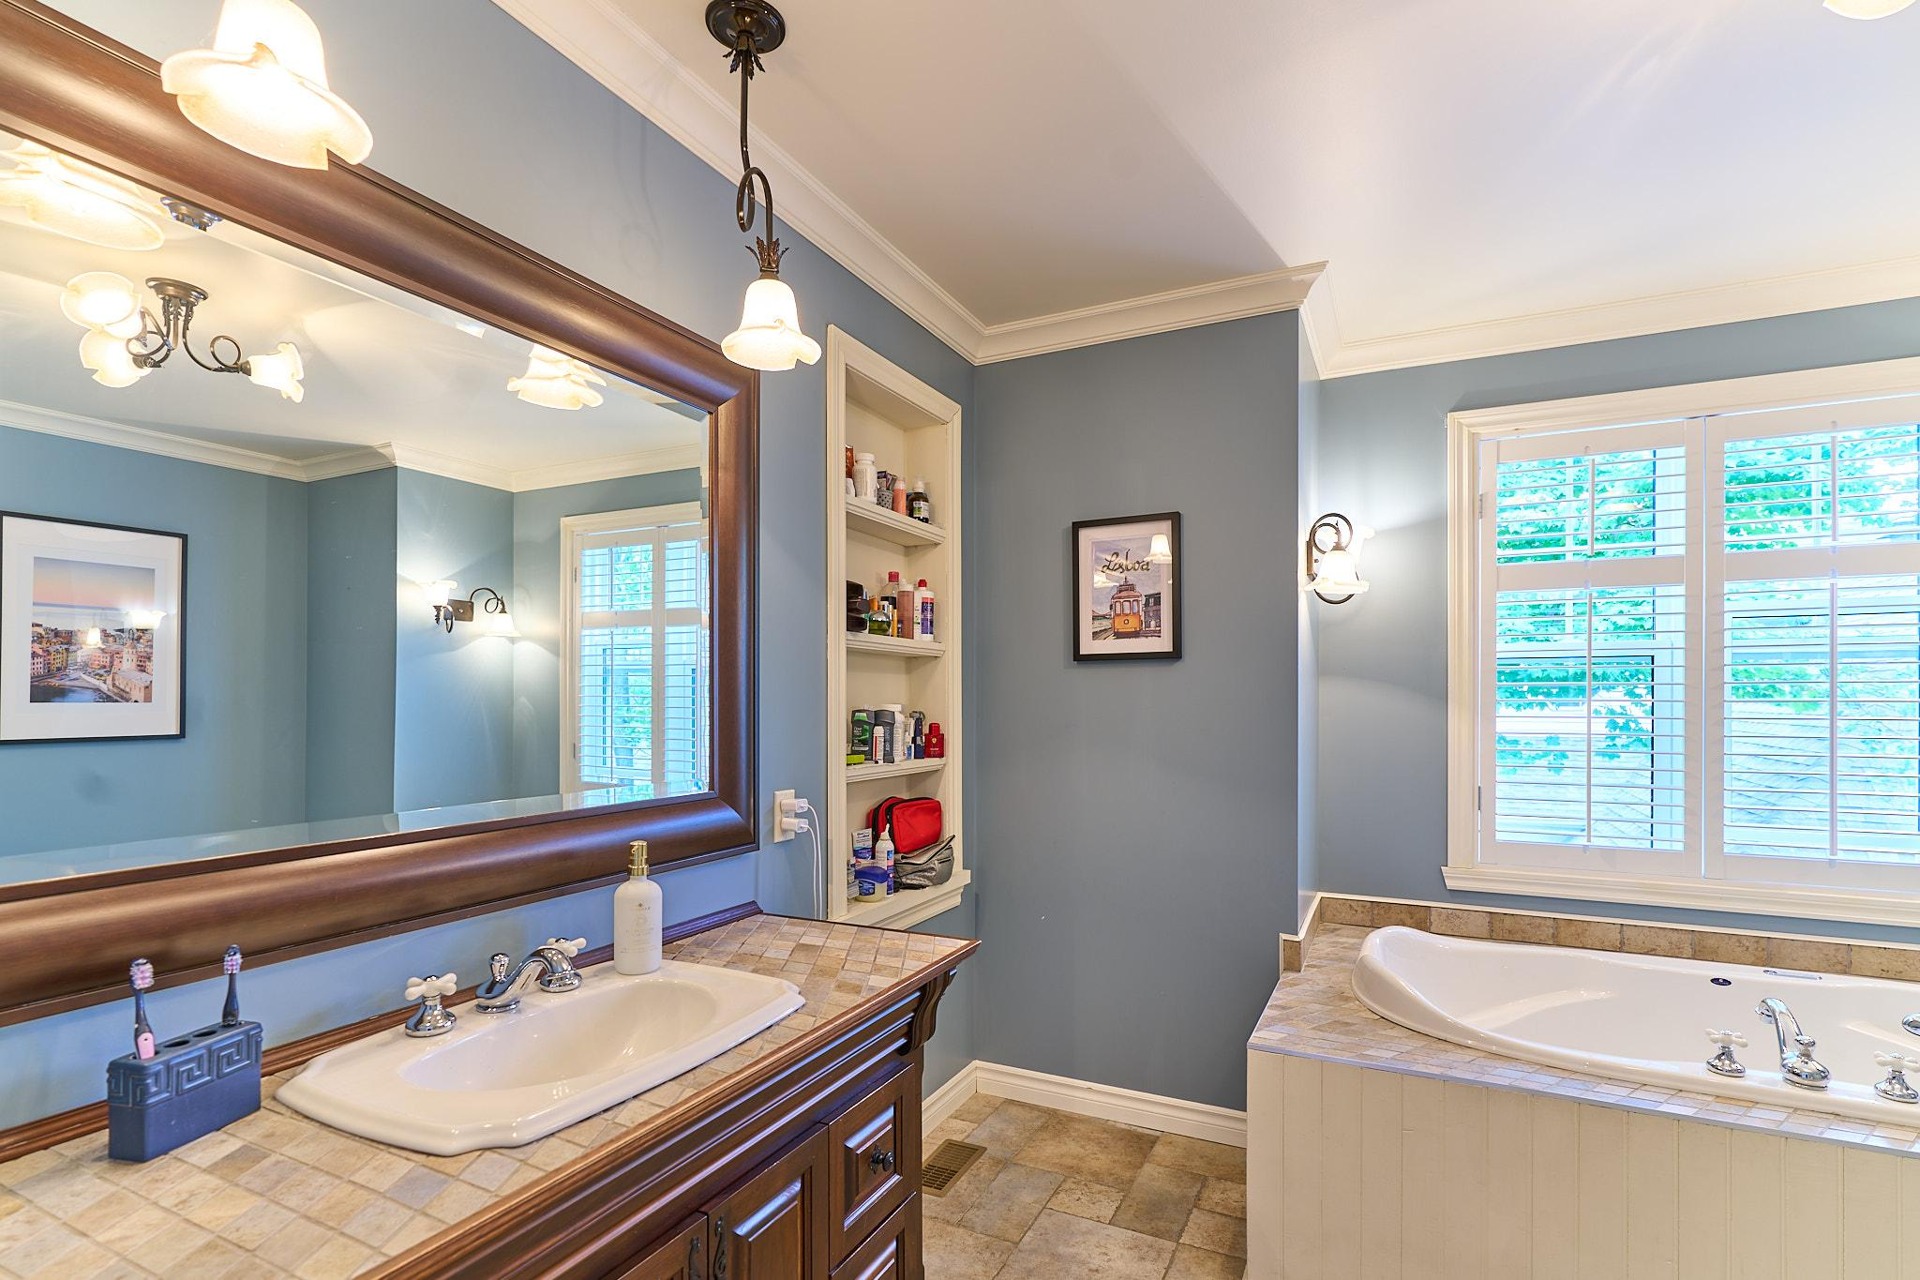
The ensuite bathroom completes the comfort of the primary suite.
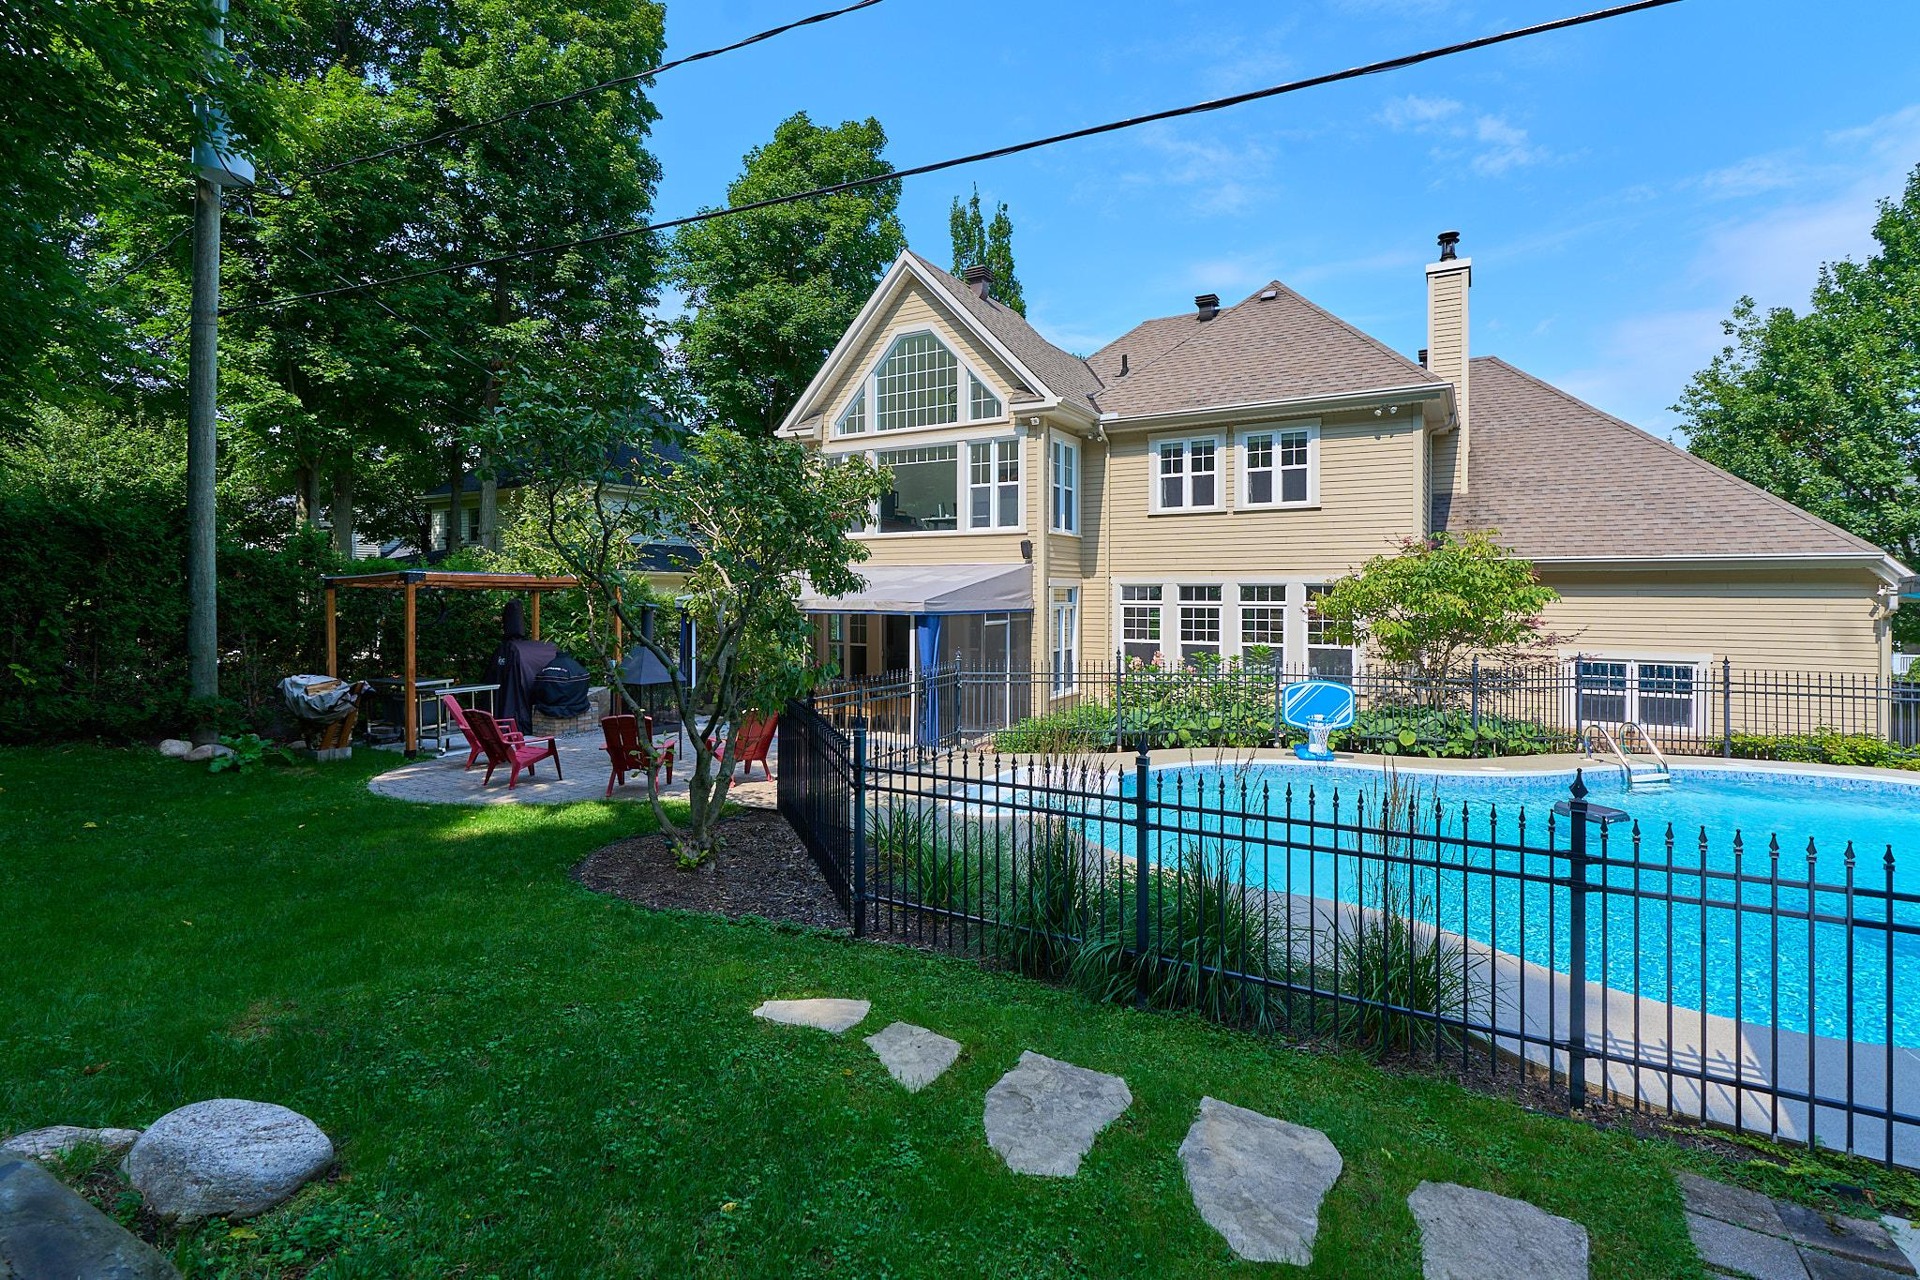
THE ESTATE
THE RESIDENCE AT A GLANCE
The essential features,
all in one place.
MONT-SAINT-HILAIRE · MONTÉRÉGIE
At home, the quiet of the woods. Around you, the mountain, art and village life set the pace.
Locate the property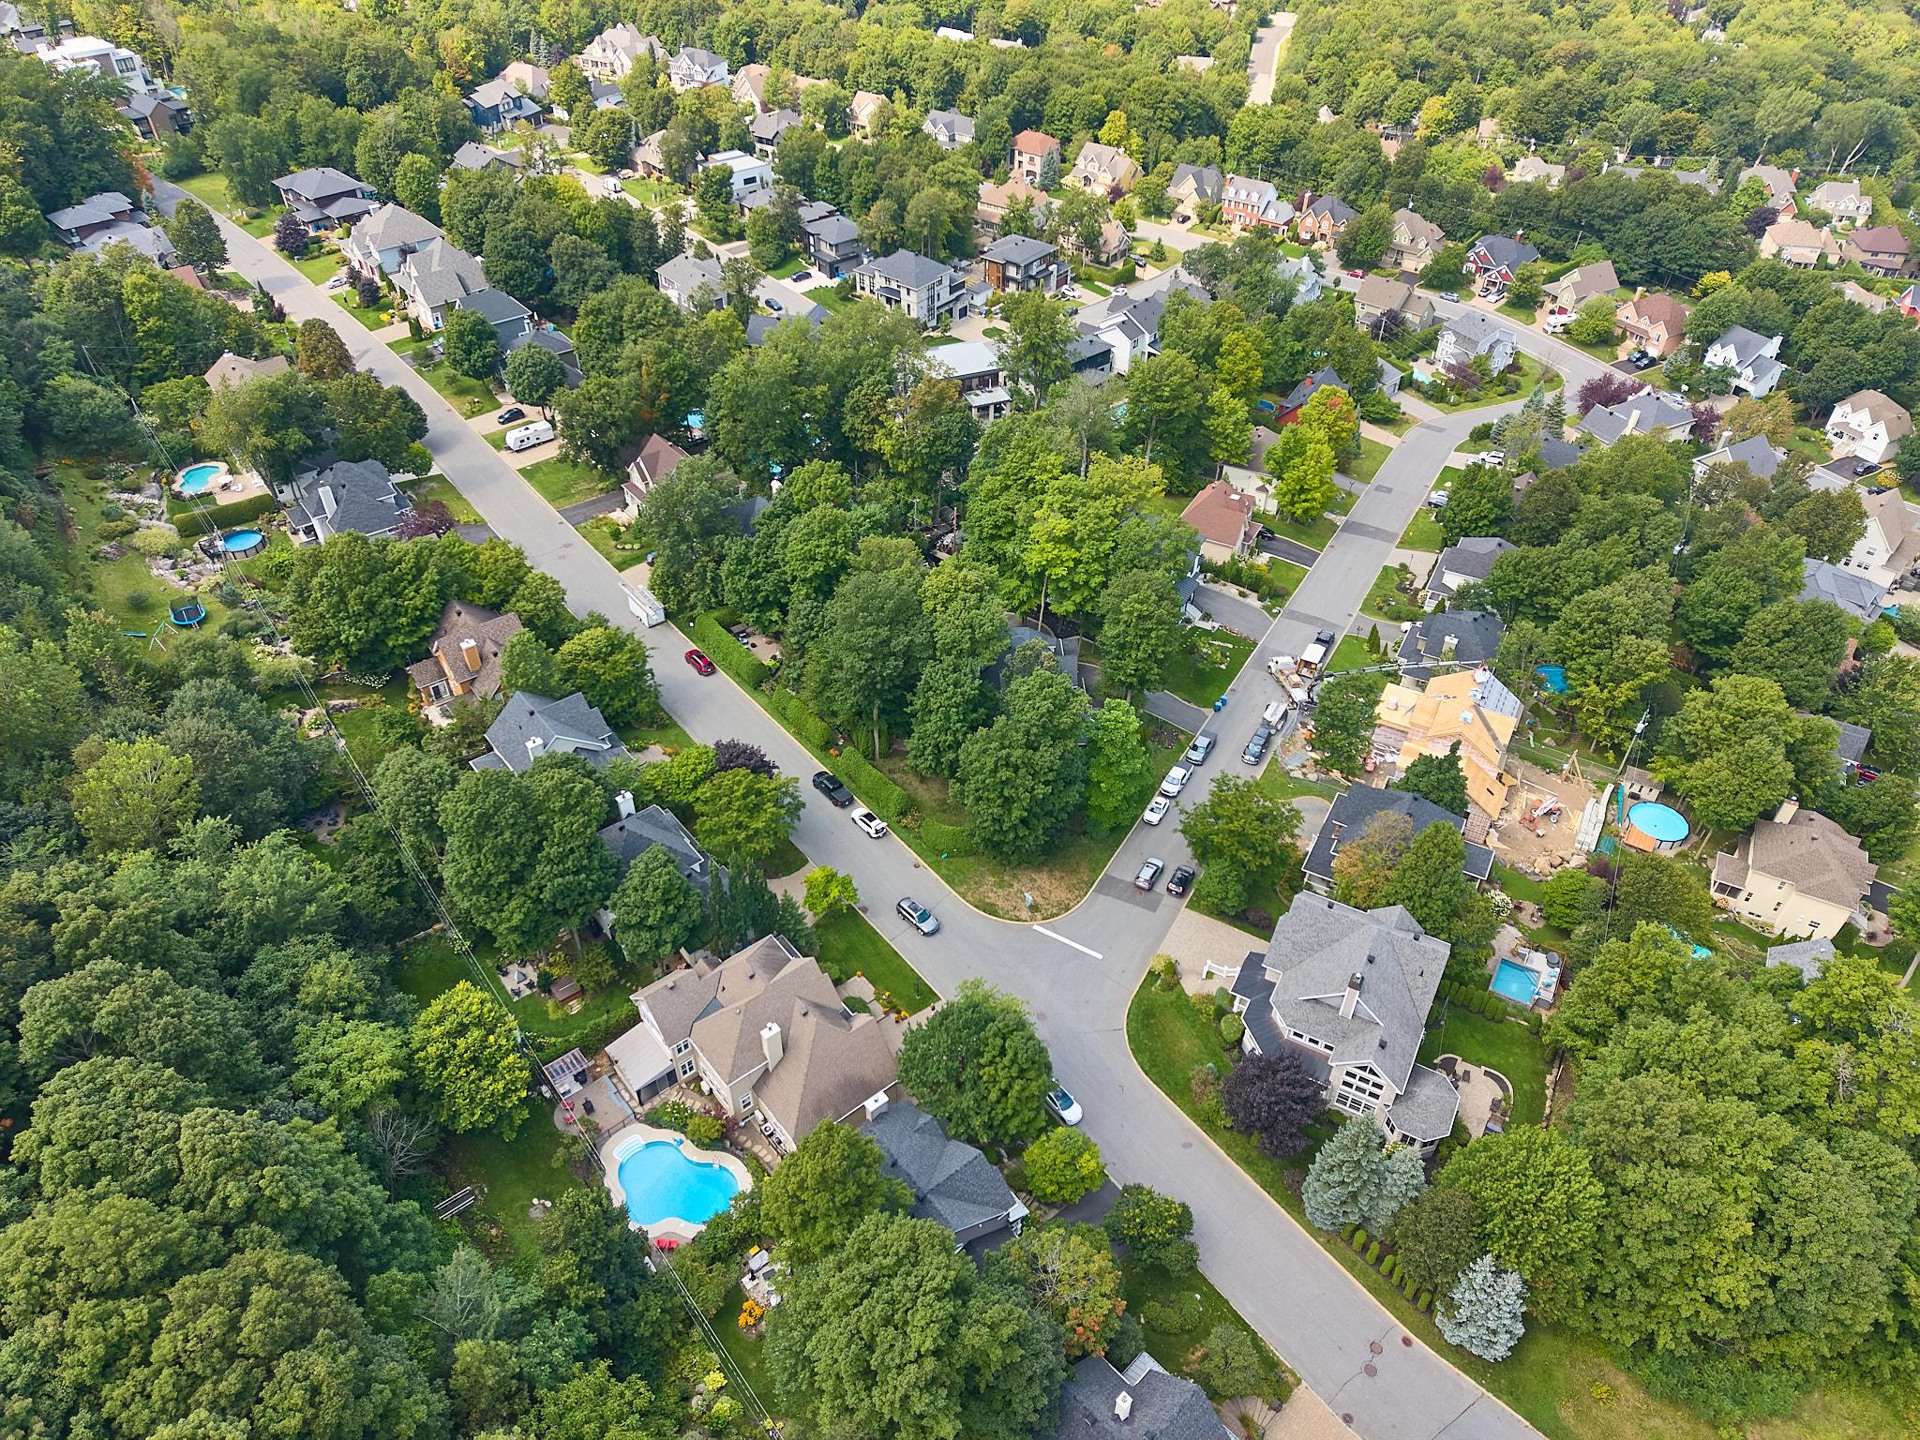
Mountain trails and a chance to reconnect with nature. Check reservations and access with the reserve.
DiscoverRoute from the propertyA place to discover art and cultural life in Mont-Saint-Hilaire.
DiscoverRoute from the propertyThe commuter rail line connects Mont-Saint-Hilaire with downtown Montréal.
DiscoverRoute from the propertyExplore the village and plan an outing by the Richelieu River.
DiscoverRoute from the propertyRoute links show distance and travel time in Google Maps, depending on the route and traffic. Check official sites for access and activities before travelling.
TAKE IT WITH YOU
Photography, key features and listing broker contact details in a bilingual brochure to save or share.
PLAN YOUR VISIT
Enter your address to see driving distance, travel time and directions in Google Maps.
Destination 726, rue des Chardonnerets, Mont-Saint-Hilaire, Québec
PLAN YOUR PURCHASE
Loan amount
Monthly scenario at the same rate, assumed constant throughout amortization. Other frequencies have their own payment shown above.
| Month | Payment | Principal | Interest | Balance |
|---|
Fixed-rate estimate with semi-annual compounding. The 5% rate is an example, not an offer. Taxes, insurance and closing costs excluded. Your lender confirms the terms.
Estimated base: the higher of the entered price and assessment multiplied by the entered factor. Price is assumed to represent consideration paid and stipulated. Municipal rates checked October 8, 2026: 0.5%, 1%, 1.5%, then 3% above $500,000. Exemptions and credits excluded; the municipality or notary confirms the final amount.
View Mont-Saint-Hilaire official ratesTHE NEXT CHAPTER
Call or email the listing broker directly for complete details and to arrange a visit.
LISTING BROKER
Residential real estate broker
EXP AGENCE IMMOBILIÈRE
Request a visitInformation checked October 8, 2026.
See the listing for updates.